
Nirvana Vatika (3 BHK)
- Rs 44.46 lakh
Details
Updated on October 2, 2026 at 1:23 pm-
Price Rs 44.46 lakh
-
Property Size 1170 Sqft
-
Bedrooms 3
-
Bathrooms 2
-
Garage 1
-
Year Built 2026
-
Type Flat
-
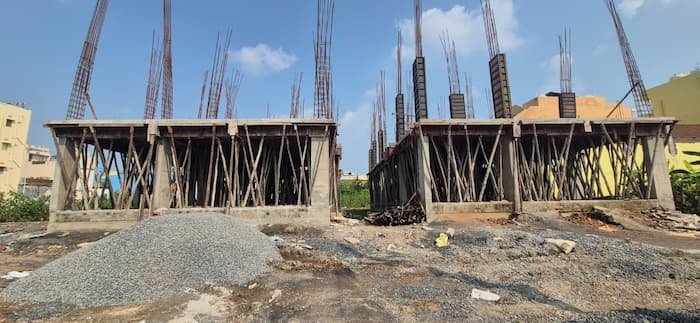
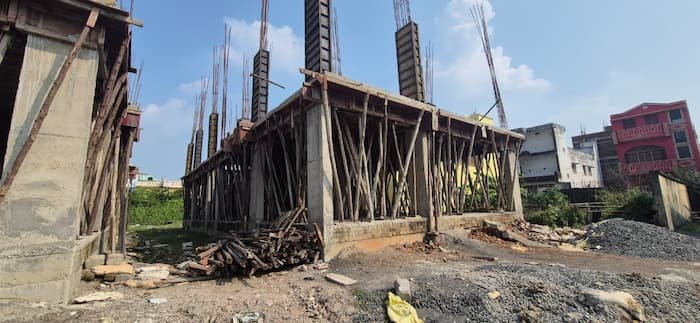
Property Status Underconstruction
-
Total Units 8
-
Per Sqft(In Rs.) 3800
-
Builder Name Nirvana Developers
-
Completion Year Dec 2027
-
Facing North
-
Total floor 4
-
Internal Road (in ft) 30
Description
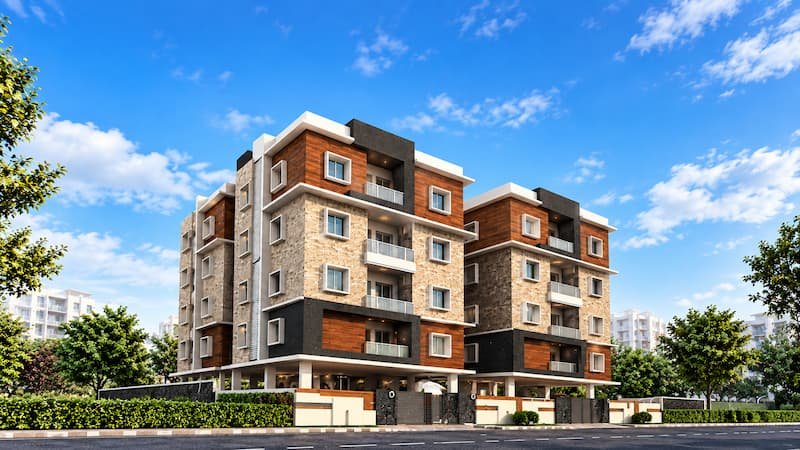
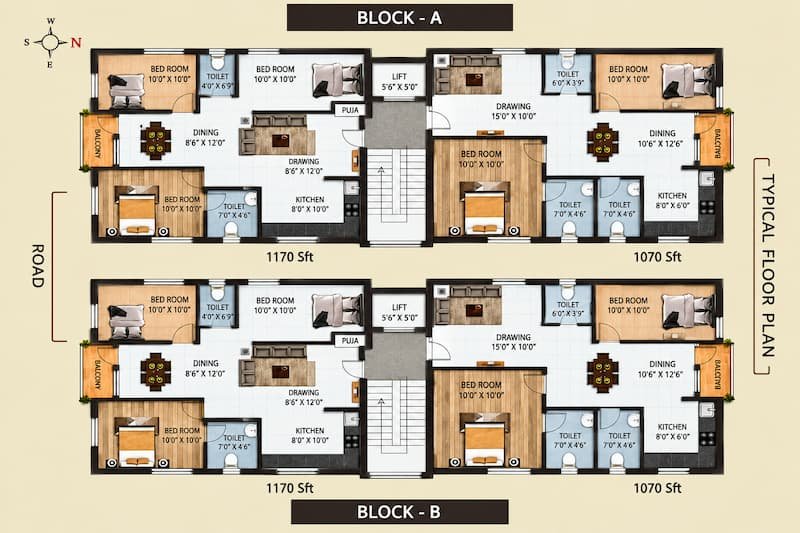
Nirvana Vatika by Nirvana Developers is a residential project featuring a total of 16 units, with 8 units each in A Block and B Block. The project offers spacious 2 BHK and 3 BHK flats, with sizes of approximately 1,070 sq. ft. and 1,170 sq. ft., respectively, designed for comfortable family living.
The project is located at Nilakantha Nagar, Gandhi Nagar 11th Lane, Berhampur, in a well-connected residential area with convenient access to nearby roads, educational institutions and essential facilities.
Nearby Places & Connectivity
📍 Gandhi Nagar Main Road: 1 km
📍 Andhapasara Road: 1 km
📍 Bijipur Main Road: 1 km
📍 Khalikote College: 1.2 km
📍 Railway Station Road: 1.6 km
SPECIFICATIONS:
STRUCTURE
Rcc Framed structure on M20 grade concrete for strength, Durability and Longtivity.
WALLS
- Masonary Work : All External walls of 9″ thick and Internal walls 4.5″ thick in fly ash brick / K.B brick in 1.6 preparation cement mortar.
- Finishing Work : All external walls shall be painted with weather resistant acrylic based paint and inner walls shall be as emulsion paint.
FLOORING
- Vetrified tiles in Drawing/Dining/Bed rooms and antiskid ceramic/vetrified tiles in Bath/Puja/Balcony.
- Granite/Vetrified tiles in staircase and corridors.
DOORS
- Main door : Aesthetically designed factory made wooden framed with melamine spray polish.
- Internal Doors : Factory made Wooden/WPC flush door with KPF putty and enamel.
PAINTING.
3) Bath room doors : ACP board fitted in aluminium frame along with Standard fittings.
KITCHEN
Creative counter with stainless steel sink along with 2’0″ wall cladding of ceramic tile above counter.
WINDOWS
Aluminium/UPVC windows with glazed glass shutter along with M.S protective grill along with standard fittings.
TOILETS
Designer ceramic tiles up to lintel heights with all necessary standard make C.P fittings and provision of water heater connections in any one toilet.
ELECTRICAL WORKS
Concealed copper wiring with modular switches and accessories.
WATER SUPPLY
Supply of water from deep tube well and over head tank.
LIFT
One number of passenger lift of standard make.
POWER BACKUP
Stand by generator for selected common utility services and for lift operation.
Address
Open on Google Maps-
Address: Nilakantha Nagar, Berhampur
-
City: Berhampur
-
Zip/Postal Code: 760002
-
Area: Gandhi Nagar
Similar Listings

3 weeks ago
2 months ago
2 months ago

2 months ago